
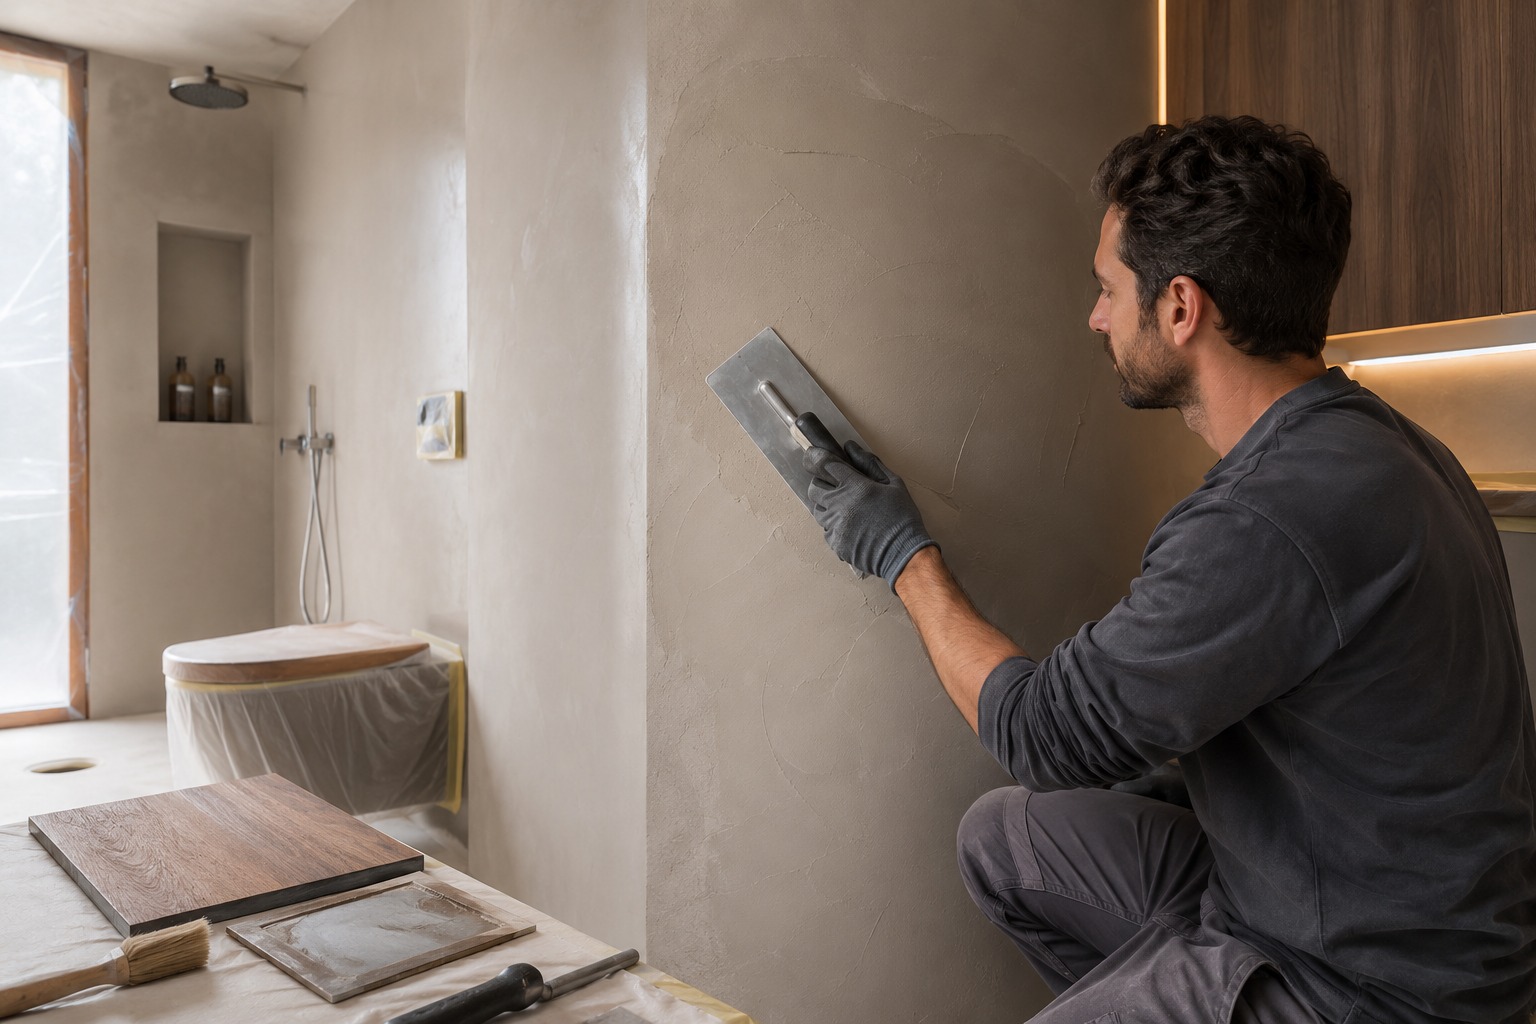
Complete A-Z renovation
Holistic renovation for houses and apartments, from strip-out and substrate preparation to final installation.

KSD7 • Italian Harmony und Design
From the first idea to turnkey handover, KSD7 transforms private houses, historic properties and apartments as complete environments - including custom-planned interiors, refined surfaces and carefully designed outdoor spaces.
Personally planned • Precisely coordinated • Guided by material and detail
KSD7 brings together skilled execution, holistic planning and Italian-inspired design. We guide private clients through the complete renovation of houses, historic properties and apartments - with structure, personal attention and a careful understanding of proportion, material and function.
Our aim is not to place individual trades side by side. We approach the home as one connected project: layout, surfaces, lighting, bathrooms, built-ins, furniture and outdoor areas follow one coherent idea.
.jpeg)
A coherent home emerges when planning, execution and furnishing are coordinated early. KSD7 leads the journey from assessment to final fit-out.
Holistic renovation for houses and apartments, from strip-out and substrate preparation to final installation.
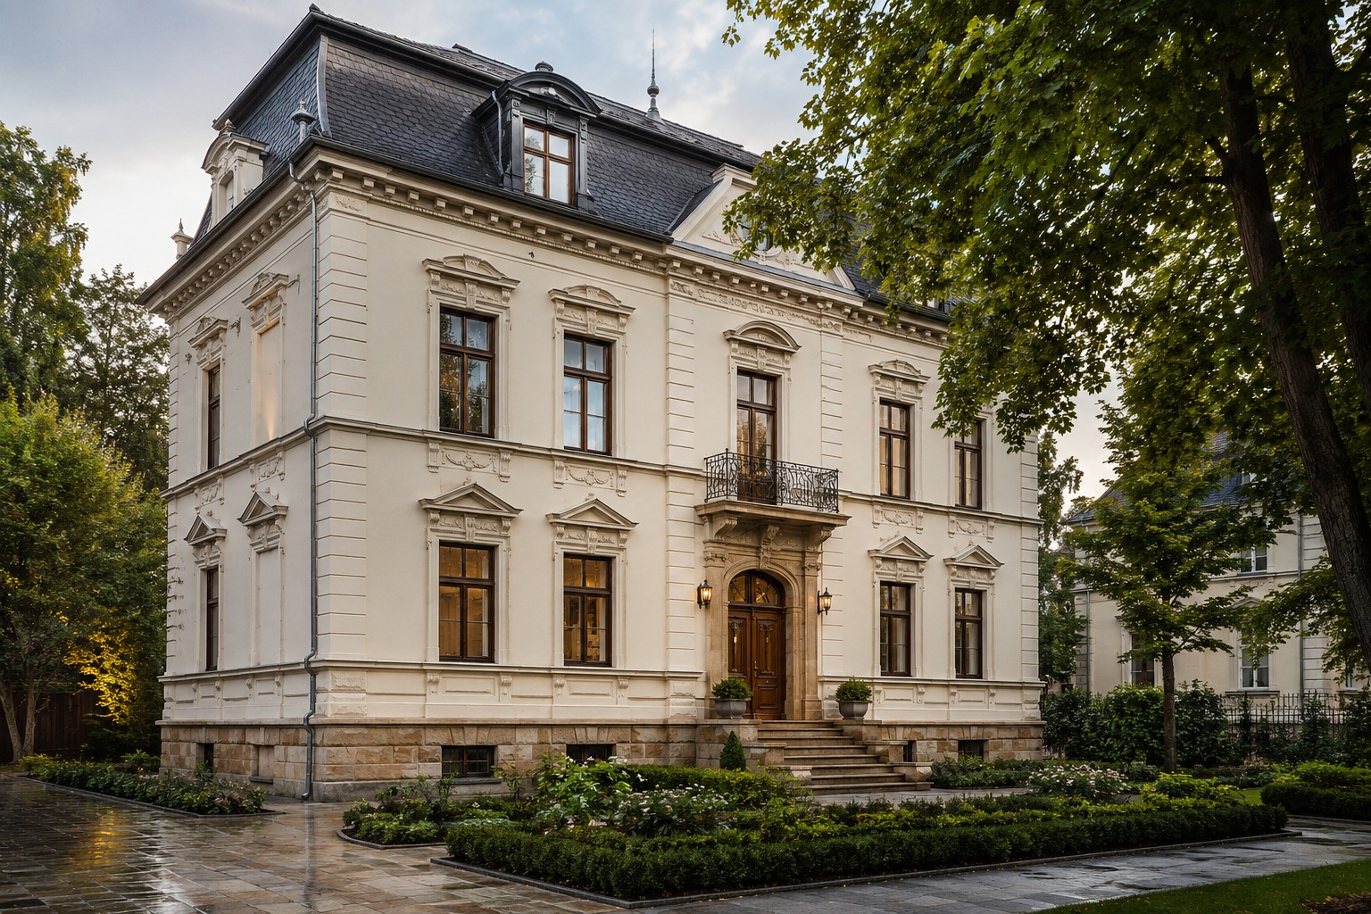
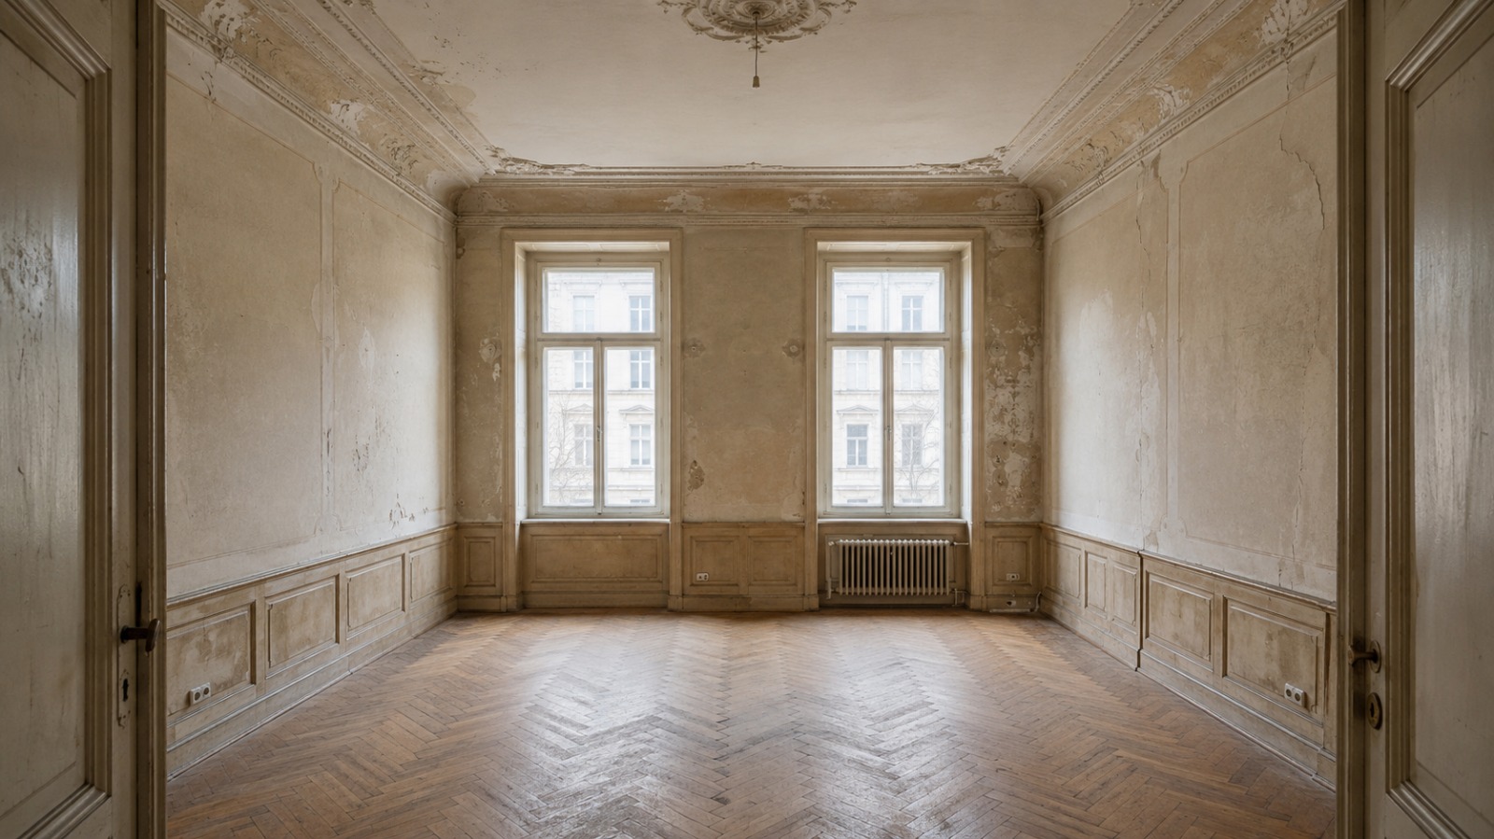
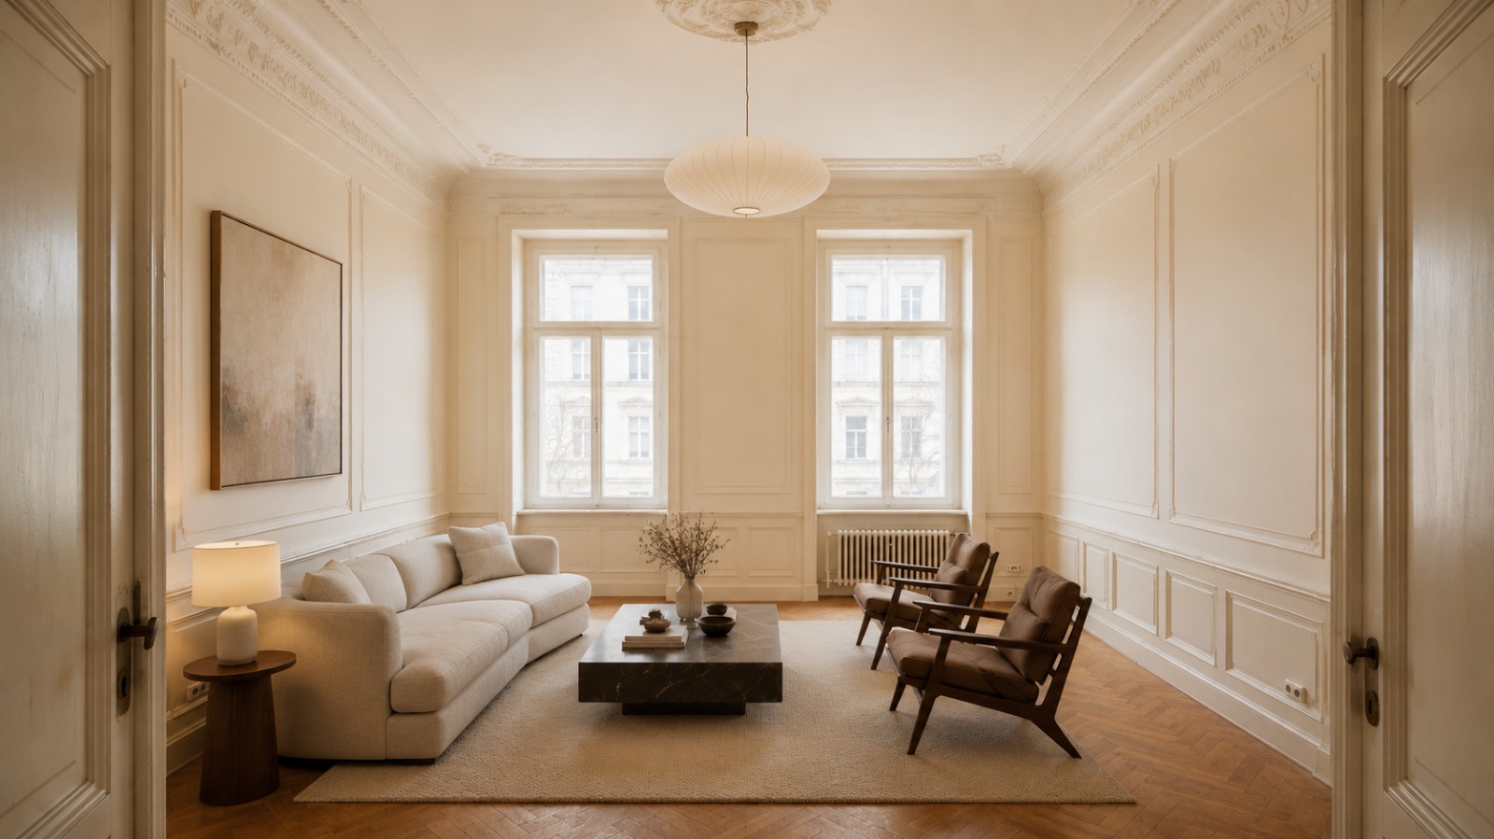
Existing buildings deserve attention. We combine historical character with contemporary comfort.
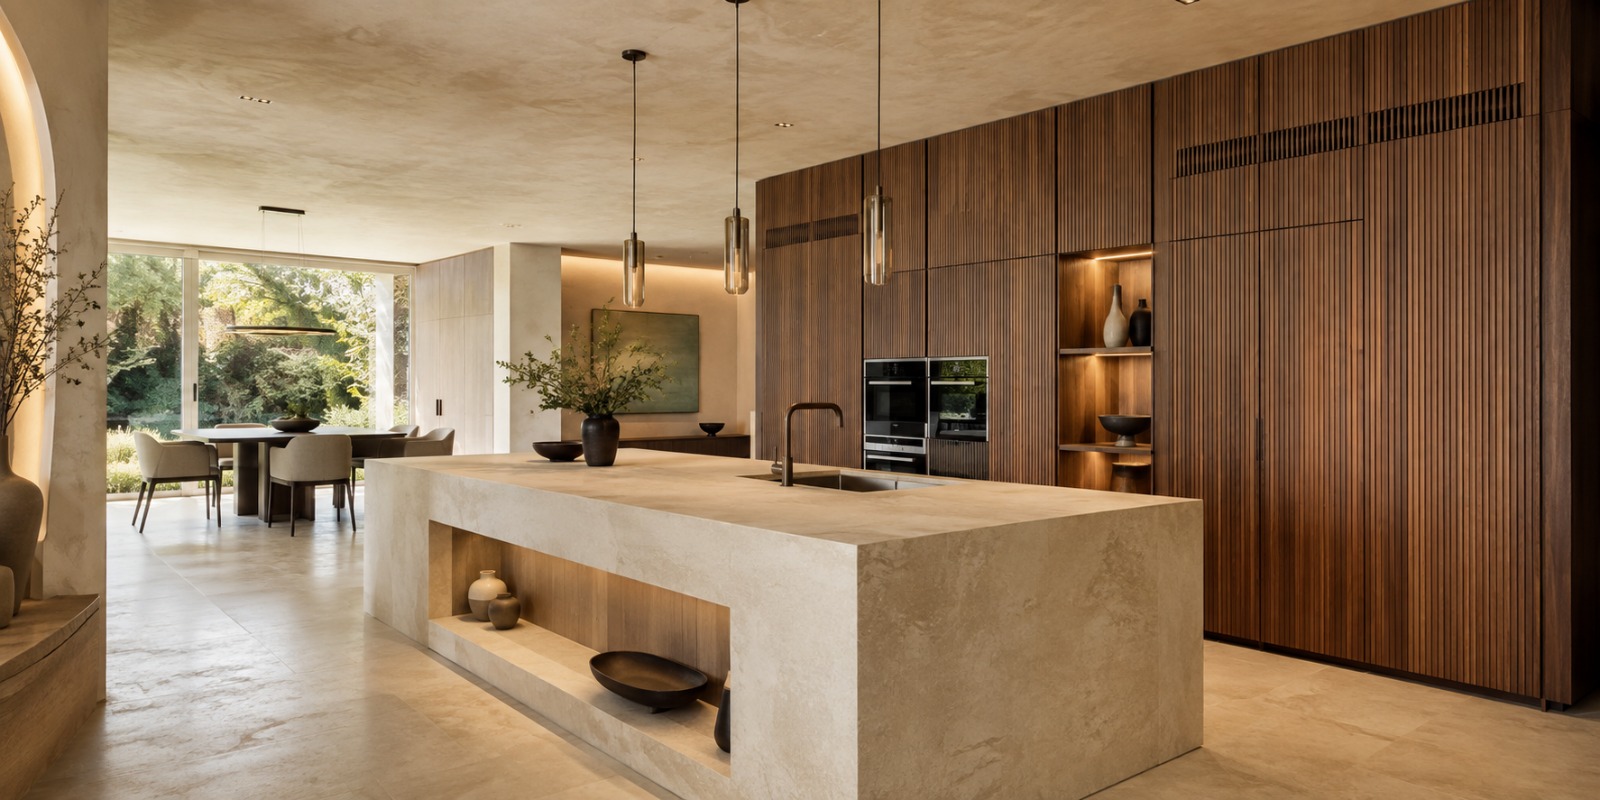
Storage, built-ins and furniture are planned around each room and the way it is used.
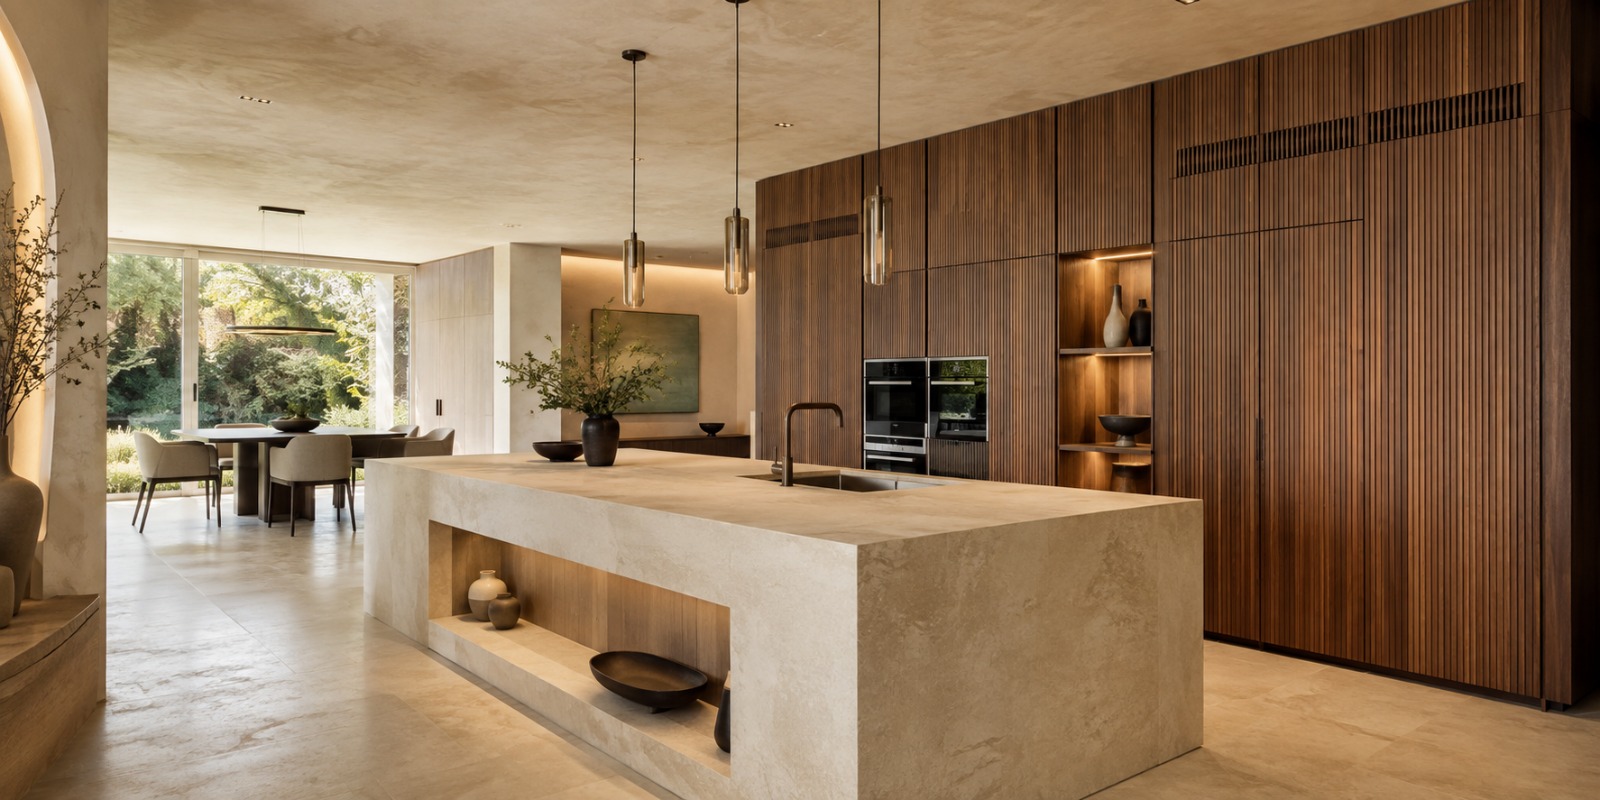
Configurable furnishing solutions from the Colombini Group portfolio are integrated into one coordinated concept.
Low-joint, material-led surfaces create calm bathrooms. Suitable Kerakoll systems are selected per project.
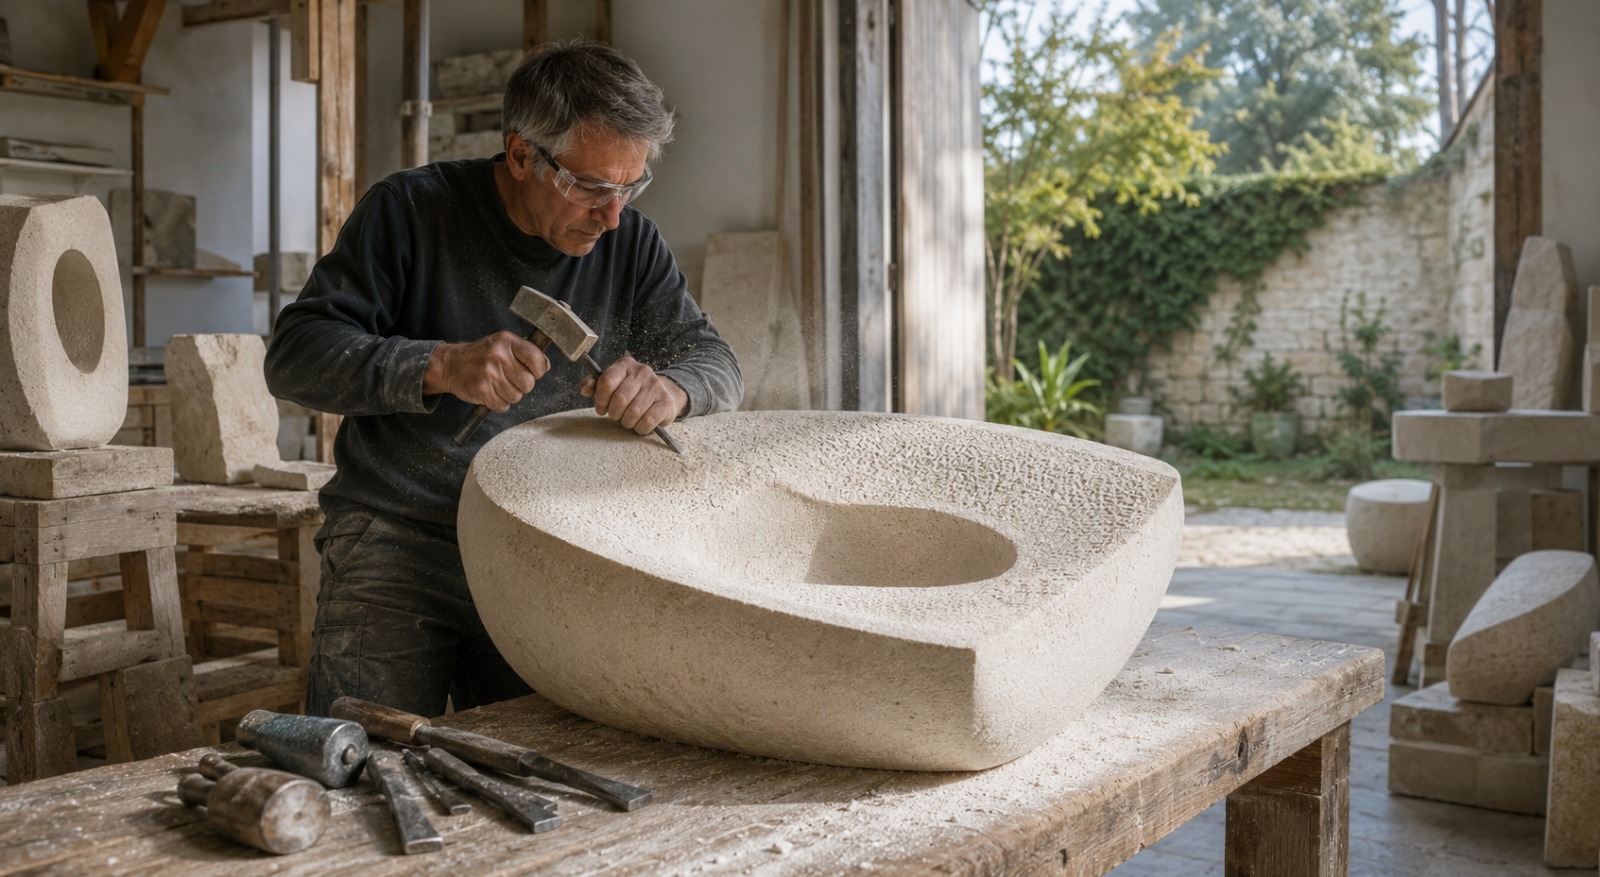
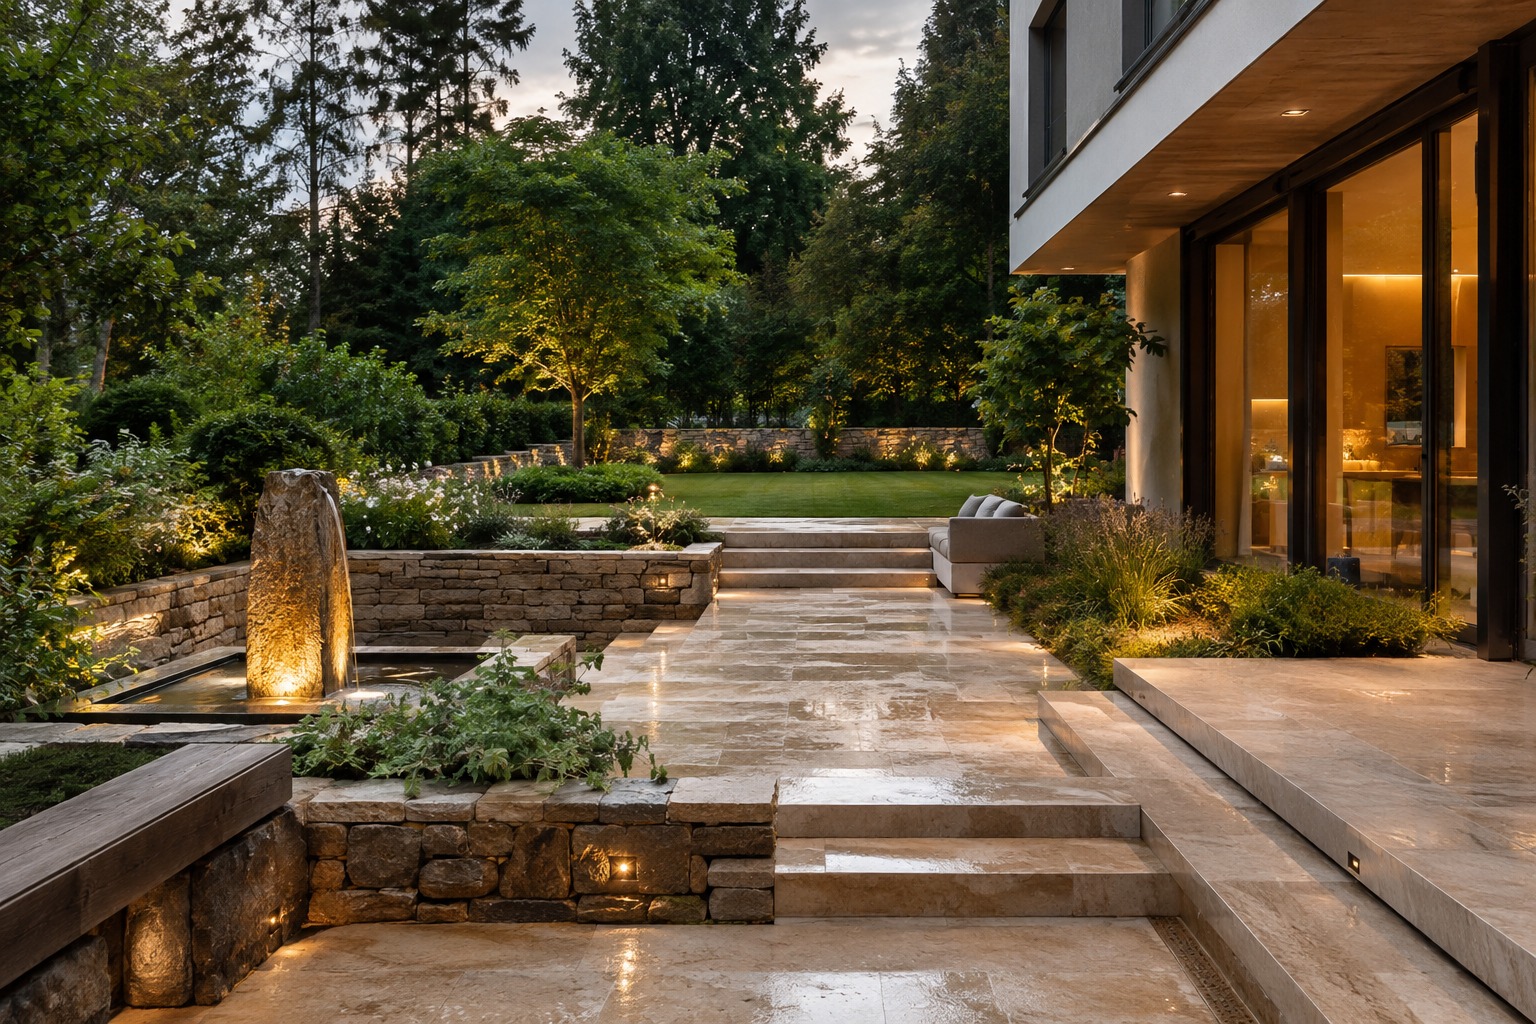
Terraces, paths, walls, steps and natural-stone details extend architecture into the landscape.
A considered renovation identifies valuable existing elements early, defines how old and new materials meet, and introduces contemporary comfort without erasing the building's identity.
KSD7 can integrate configurable furnishing solutions from the Colombini Group portfolio into the renovation concept. Availability, measurement, delivery and installation are confirmed per project.
Low-joint surfaces can make bathrooms feel more generous and visually quiet. Final build-up is selected according to substrate, technical documentation and use conditions.
KSD7 develops terraces, paths, walls, steps, natural-stone details and selected sculptural accents as part of one architectural composition.
Stack-slider preview using high-fidelity concept visuals. Use previous/next to slide files over each other.
Keyboard: Left/Right changes slide, Home/End jumps to first/last slide.
.jpeg)
.jpeg)
.jpeg)
.jpeg)
Project 1 of 6
Yes. KSD7 plans and coordinates holistic renovation projects from first conversation to final furnishing.
Yes. Existing character and valuable details are treated with care and integrated into contemporary living.
Yes. Custom built-ins and configurable furnishing solutions can be integrated at an early planning stage.
KSD7 can plan solutions from the Colombini Group portfolio. Availability is confirmed per project.
Depending on substrate and use conditions, suitable systems from the Kerakoll design world may be used.
Yes. Terraces, paths, walls, steps, natural-stone details and selected sculptural elements can be coordinated.
KSD7 is based in Erlangen. The practical service area is confirmed based on project scope and address.
Send a short project enquiry with property type, location, desired scope and approximate timing.